Wednesday, November 19, 2008

Asher Benjamin

Asher Benjamin's pattern books have been an important part of my research library for as long as I can remember. My copies of his 1827 and 1830 editions, reprinted by Dover Publications, are dog eared from years of use. I remember when his first book, The Country Builder's Assistant - originally published in 1797, in a small size that would have fit easily into a carpenter's pocket - was finally reprinted in 1989, and my family members gleefully gave each other copies for Christmas.

Initially, I used his books to study the trends - what builders and owners were thinking in the early 1800s - that I saw on the sea coast north of Boston, where I lived and worked. But I knew of only 2 actual copies of his designs, one in New Hampshire and another in Maine.

Then in the 1990s I happened to tour the Oliver Phelps House in Suffield, Connecticut, a house in which Asher Benjamin actually worked. Soon after that I moved to western Vermont; here I see direct copies of plates from The American Builder's Companion (first edition published in 1806), and The Architect, or Practical House Carpentry (1830). I've since acquired two later volumes as well - Practice of Architecture (1833) and The Builder's Guide (1839).

Want to read more? The wikipedia entry on Asher Benjamin has recently been updated and is a wonderful resource.

Tuesday, November 18, 2008

Rumford Roasters

A Rumford Roaster is a combined stove and oven, built out of brick with iron inserts. It was invented in about 1800 by Count Rumford (born American Benjamin Thompson in Woburn MA, 1753). Rumford worked for many years in Bavaria (where he was named "Count of the Holy Roman Empire" and thus picked up his trade name) and his design was most likely inspired by the German masonry stoves he saw there. German immigrants to the United States also built masonry stove here - you can see one in the German exhibit of the Frontier Culture Museum, in Staunton, VA.

Recently I was at Lorenzo (built in 1807), an estate on the end of Lake Cazenovia. The estate is a NY Historic Site, and the house has what I think is a Rumford Roaster in its kitchen. The owner of Lorenzo, John Lincklaen, was an agent for the Holland Land Company, and traveled back and forth to the Continent on business. Count Rumford had lived in England and France - where he was well known as a scientist and inventor - and his stoves, fireplaces and roasters were well received in England. So perhaps Lincklaen had seen one in his travels, and brought the idea back home to Lorenzo.

But the only other Rumford Roaster I have seen is in Lynnfield, Massachusetts (it looks just like this picture). The Lorenzo kitchen fireplace has the same lower holes for pots and flues, but I'm not sure the roaster on the side is there.

This got me thinking - why aren't there more Rumford stoves like this? Rumford fireplaces were widely built from the late 1790's until 1840, when cast-iron stoves became available. The fireplaces of many homes were retrofitted with the new Rumford shape because it threw heat and drafted so much better than the earlier fireboxes. So why didn't the Roaster enjoy similar success? Perhaps because it wasn't just a matter of an easy retrofit, but would have entailed a reconstruction of the kitchen fireplace?

Rumford's work was published in the States in 1804. In 1811, Asher Benjamin, author of one of the most popular pattern books of its time, devoted 2 plates to a description of the Roaster in his Builder's Companion, so people had to be aware of the concept. Even though the cast iron fittings (the round object in the etching) for the roaster were not cheap, the masonry stove - with holes to set pots in, fire boxes below, and a flue connecting them to the rear (the rectangles on the right side in the illustration) - would have been pretty easy to construct. But I have read of only a few Rumford stoves, and they're in grand houses: Gore Place in Waltham, MA, the Rundlet-May House in Portsmouth, NH. In all the years I've been working on old houses, I've only come across two. Are there more?

Maybe they are hidden in plain sight, like the one at Lorenzo - there, but unrecognized. Please, let me know if you see one!

Note: Both Gore Place and the Rundlet-May House are now museums open to the public in season.

Additional Sources:
http://www.rumford.com/Rumford.html
Benjamin Thompson, Count Rumford, Sanborn C. Brown, MIT Press, 1981

Thursday, October 16, 2008

Tonight at the Bennington Museum!

I will be speaking on original green tonight at 7 pm at the Bennington Museum. This is an evening to celebrate the publication of their new journal the Wallomsack Review, and the authors of several other articles will also be speaking.

I've expanded on both the original posts and the published article, with additional examples of original green design from around town, so I'm hoping that even if you've been following along from the beginning, you'll see something new and interesting.

The event is free - you can find more information here, and a link to the museum here.

Tuesday, September 23, 2008

Building to the weather - Part 6 of 7: The Big House is 'green' too

In a previous post, I described how the Park-McCullough's Carriage Barn uses 'original green' design to work with the climate. This post is about how the main house uses the same green techniques.

The Big House, as the family called their summer home, has porches designed to shield the first floor from the strong summer sunshine. Large windows - 7 ft tall by 3 ft wide - are set across from each other, making cross ventilation easy. The Observatory acts as a vent at the top of the House, just the cupola does on the Barn.



This photo shows how the deep porch keeps the main floor in the shade, while the master bedroom on the second floor front corner gets morning sun.



Shutters from bedrooms into the upstairs hall allow air flow across sleeping rooms and up though observatory - creating a summer breeze while preserving privacy. Screening for windows had not been invented when the Big House was built. 


The Observatory: its vents work as do those in a cupola. It is also a wonderful place to look out over the countryside.


The 2 main entrances are to the south and east. The south entry is a weather entry (meaning two sets of doors that act like an air lock), and both are out of the wind.


The southern entry is at the center of the photo, with the tall window allowing light into the weather entry. In the 1890's the family added a breakfast room (visible at the end of the porch), which is sunny all day long.


Like the tack room at the Barn, there are rooms designed to be warm and bright. On the first floor the library (which became Lizzy Park McCullough's morning room) is a small room, easily heated, surrounded on three sides by the House. Similarly Laura Hall Park (Lizzy's mother) had her own room on the second floor. A beautiful room with a room-wide, floor-length bay window facing south, snugly set in the middle of the house, it has it's own fireplace. Laura did beautiful embroidery - she left some for us to admire. It is easy to imagine her sewing by the window.

The south facing bay window floods Laura Hall Park's second floor morning room with light. A morning room was a Victorian lady's personal, informal space, an antidote to the formal entertaining rooms on the first floor.


The layout of the House brings light and sunshine into the family space on the second floor. The main bedrooms are on the east and south sides of the House, the swing rooms to the north.

The House boasted a 'modern' central heating system when it was built in 1864, but all the rooms still had coal fireplaces (some were later reworked to be wood burning). All the rooms could be closed in with doors, shutters, and heavy floor length drapes.


A typical bedroom fireplace with a coal insert.


The open second floor sitting room dates from the 1890's renovation, after the central heating system was upgraded.

Here is the whole series:

Part 1 - http://www.jgrarchitect.com/2008/04/building-to-weather.html

Part 2 - How does the carriage house work with the sun to minimize wind chill?
              http://www.jgrarchitect.com/2008/04/building-to-weather-2.html

Part 3 - Why bother with a cupola?
             http://www.jgrarchitect.com/2008/05/thats-pretty-amazing-cupola-with-all.html

Part 4 - Eaves? they're important?
             http://www.jgrarchitect.com/2008/05/eaves-for-work-and-play.html

Part 5 - How a floor plan makes a difference:
             http://www.jgrarchitect.com/2008/06/no-tech-warmth-with-low-tech-aid.html

Part 6 -  A look at how these concepts were used at the Big House:
             http://www.jgrarchitect.com/2008/09/big-house-is-green-too.html

Part 7 - Shutters:            
             http://www.jgrarchitect.com/2008/03/shutters-ok-i-know-that-they-were-for.ht


Friday, September 19, 2008

Bodkins from the Park-McCullough House

This is an ivory bodkin, photographed laying across oak flooring - it's about 4" long.


A "bodkin," you say? As in, Shakespeare's "Odd's Bodkin"? Yes, it's one and the same.

Bodkins were essential for dressing, before the inventions of buttons, hooks and eyes and of course, zippers. The bodkin is used much like a needle, to pull ribbon (or a leather strip) through a hem. The ribbon then becomes a tie to hold clothing together, such as on a cloak, chemise, laced vest, petticoat, or an apron. Only later, when we had other, more familiar ways to close clothing, did ribbons became merely decorative.

This bodkin is part of one of the needle kits owned the Park and McCullough ladies. It has a nice round end so it won't snag on cloth, as well a wide eye for the ribbon.

The reason for my sudden interest in bodkins is that I just spent 3 weeks helping put together the first needlework tour at the Park-McCullough House. We invited visitors behind the ropes to see over 150 years of work, some in-progress, hand-made and bought patterns, tools and threads. We offered magnifying glasses and white gloves for seeing quilting, dressmaking, mending, crochet, embroidery, white work, filet, counted cross-stitch, needlepoint...

And although I can quilt and knit adequately, I'm no expert on needlework, so I learned a lot working on the exhibit. And now I've held a bodkin.

Monday, August 18, 2008

Slate Roofs 2: The sequel (with a focus on N. Bennington)

It is hard to decide which roofs to show, or rather, which roofs not to show, since I enjoy them all.

But they are hard to photograph. When I look at a roof with my naked eye, I can see wonderful detail or color, but that often doesn't translate to the picture - if the sun is out, the slate shines, but on a cloudy day, the colors don't show. Photos taken of north sides are best, but some roofs don't face north. Photographing from a distance generally works well, but often trees or houses block my view.

So the photos I've selected to post here may change, as I figure out how to take better pictures.


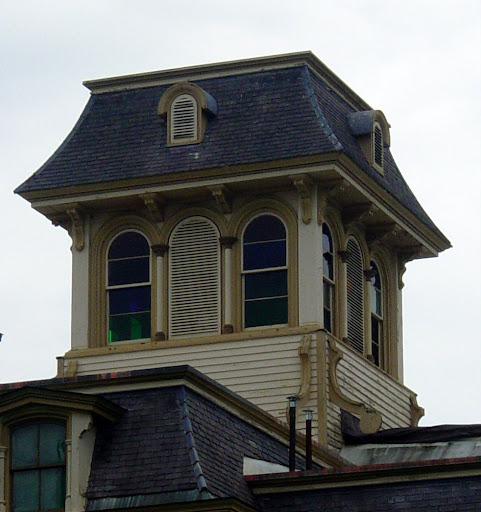
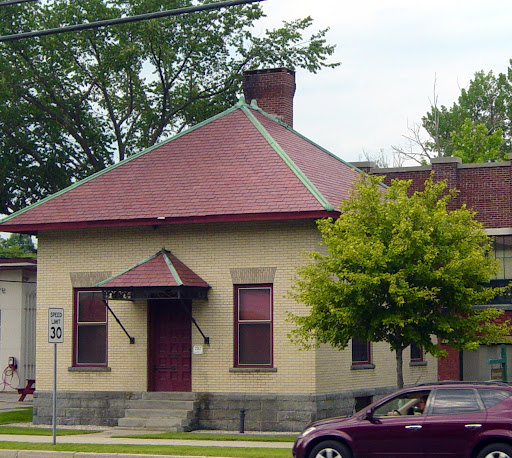
The Park-McCullough observatory, built in 1864, now missing its iron cresting. Here's a slate roof that is just roofing, while the wood arches, corbels, and brackets are the high points. The Victorian
emphasis on surface decoration doesn't come to the fore for another 20 years.


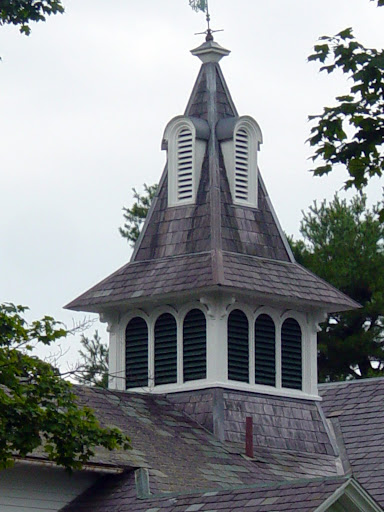
The cupola of the Park-McCullough Stabling, built in 1864. Here the arched vents, the double pitch of the roof, and even the weather vane are more important than the slate.



The elegant tower of the N. Bennington train station
.




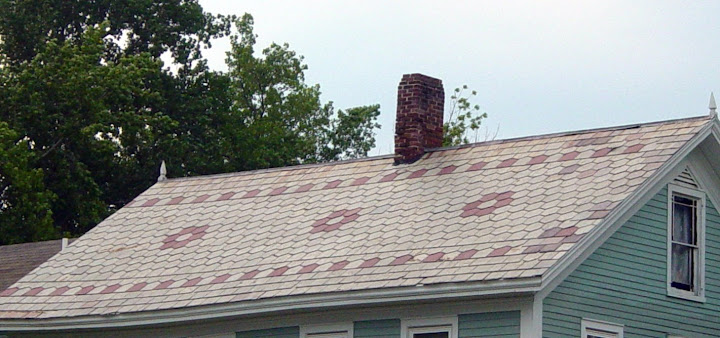
Roof on a barn in Keene, NH - I imagine that when the load of slate arrived, the roofer looked over the color variation in the lot and decided he could make the diamonds.


The pattern on this roof in Pownal, VT, goes all the way around.


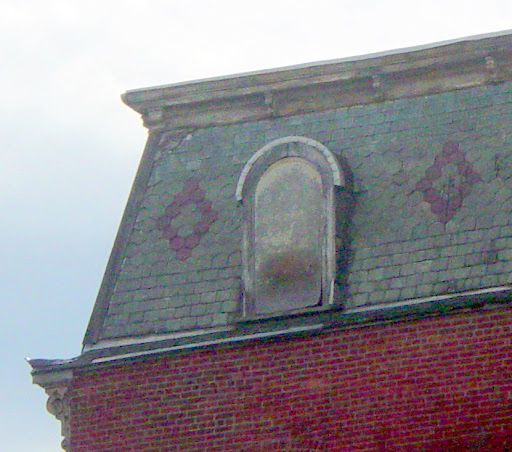
A hexagon slate pattern on a warehouse's Mansard roof, by the railroad in Hoosick Falls, NY


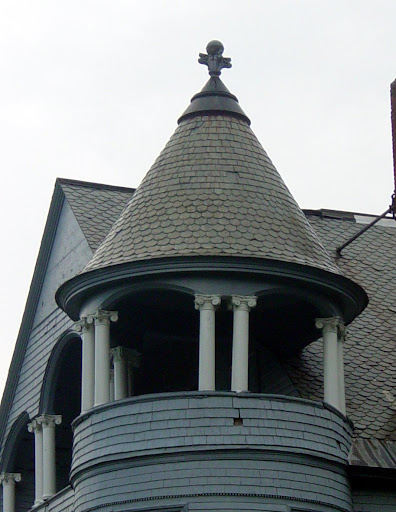
A circular tower with round columns, curly Ionic volutes on the capitals, circular slate, and a ball atop the finial - Bennington


This pattern is on several houses and barns in N. Bennington
.



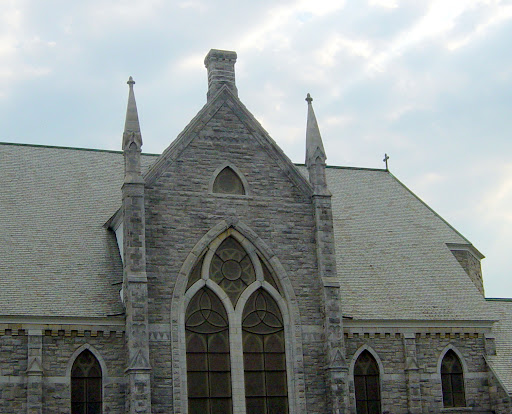
The roof of the Congregational Church in N. Bennington is visible from quite a distance. People passing by on foot or on horseback had plenty of time to enjoy it, but today we whiz past in traffic. I had to take a backstreet so that I could slow down enough to really look.


Roof of Powers Market, in N. Bennington, and neighbors
.


Read Slate Roofs 1: Looking up.

Saturday, August 9, 2008

Slate Roofs 1: Looking up

Slate roofs are commonplace around Bennington, VT - you find them on mansions, cottages and sheds.




The slate roof here is just one more flourish on an exuberant Queen Anne Victorian.



A slate roof on a garage. Many roofs are laid like this, with no pattern
.


The history of slate use in Bennington

The slate quarries are just up the railroad line in Rutland County, Vt., and Washington County, NY. From the 1800's to the 1920's, slate was the roof of choice. Slate patterns vary by town. In Bennington, many roofs have the same pattern of curved and straight slate, although the number of scalloped rows may vary.


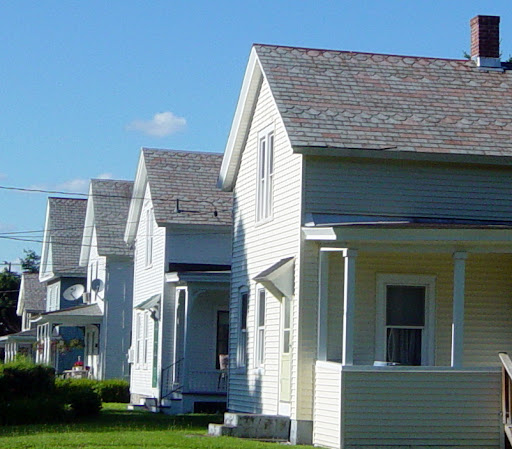
Row of houses for mill workers, with slate roofs using rows of scalloped slate


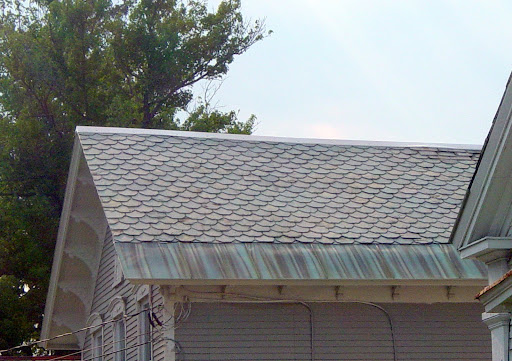
Scalloped shingles become half circles, scales, when that's all there is. This roof is on the same street as the ones shown above.


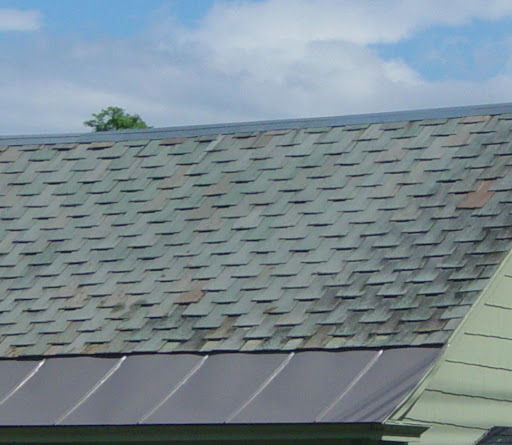
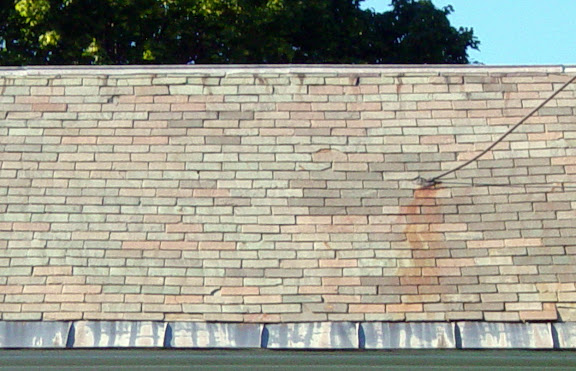
Brattleboro, Vt. roofers laid their slate in a different pattern, a double overlap:


The Creamery Covered Bridge, just off Rte 9 in West Brattleboro, has a double-overlap roof like this one.


Slate is both strong and attractive

Good slate lasts at least 150 years, poor slate only 75 years. The underlayment, flashing, and nails will wear out well before before the stone, so slate pieces were often reused. As an added decorative bonus, slate comes in various colors, and pieces split from the same block will have gradations of color. Different quarries will also have different shades and intensities of a similar color.

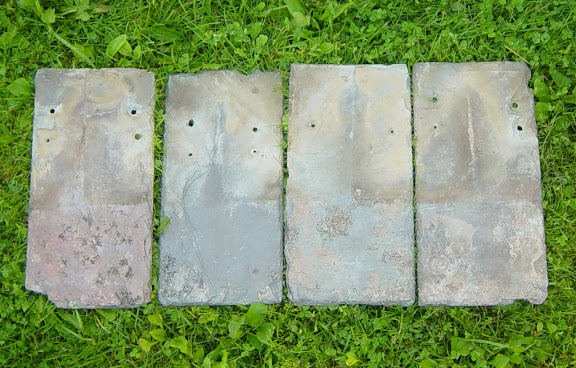
Used slate showing the range of color - even in slate from the same quarry. The gray layer is sloughing off on the furthest left piece, revealing a reddish layer underneath.

Note double nail holes on all but one (indicating that those pieces have been used twice) and the vertical lines showing how the next layer of slate was laid upon these. The brown on the top half is dirt, and the little swirls are lichen.


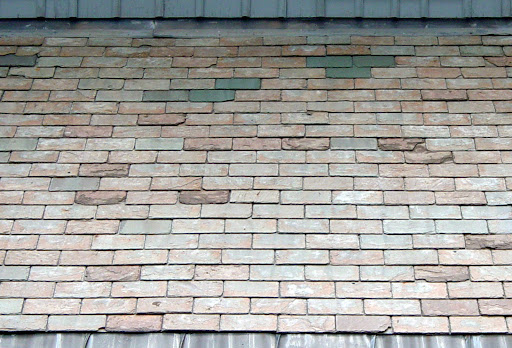

Here are at least 4 different slate colors. The green pieces are probably patches. Some of the darkish red slate is also sloughing off and chipping with age.


Red slate has always been in short supply, and is therefore the most expensive. In 1879 three quarries produced red slate, but today there is only one.


a red slate roof on a company's headquarters


Some owners used slate to create eye-catching roofs, and some roofers had fine imaginations. Some quite simple houses have amazing roofs (Hoosick Falls roof, below) and some amazing mansions have simple roofs (photo at beginning of post).
Perfectly placed colors on a roof in Hoosick Falls, NY, with both scallops and hexagons.
The hexagon slate was used in Hoosick, but is rare in Bennington, just next door.


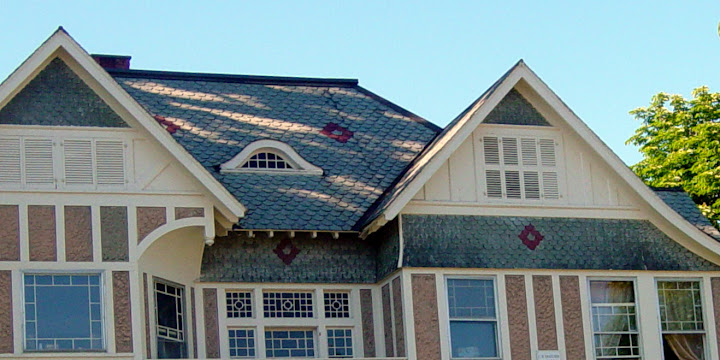
This roof uses the expensive red slate sparingly, for emphasis


The Thatcher House has slate on the walls as well as the roof, and all of it is scalloped.


Sometimes only one color is used, from one quarry.
Here the church's walls and windows are what's important. The slate roof is a quiet surface, a complimentary color.


The decline of slate use
Beginning in the 1920's, if a slate roof failed it was replaced with asphalt shingles, the 'modern' solution. So the roofers who had installed slate had no reason to pass on their skills, and by the 1970's very few people could lay or repair slate roofs.

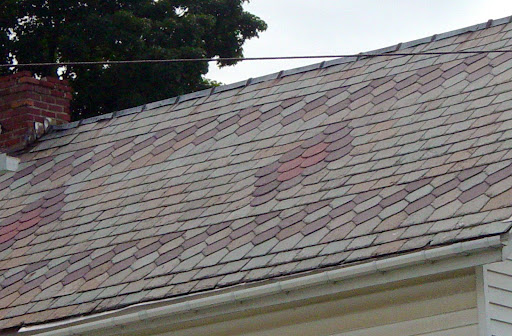
This roof in Brattleboro, may once have had a design, or the reddish slate were used for patching. Some of the slate in the lower right corner do not have enough overlap.


A roof with broken, missing (along the lower edge), and loose slate. The darker slate to the right is a patch.


Today, although we are relearning the old trade, we haven't mastered all the tricks. And sadly, many people don't value their original slate roofs. When I went to photograph an amazing roof for this article, I discovered that it was gone, replaced since I last saw it in the fall by dull, asphalt shingles.

As this post is about the general use of slate, I have left out photos of many delightful local roofs and details. My next post will be a series of neat roofs and towers, just for fun. In the meantime, here is a site and a book for more information:
Slate Valley Museum, in Granville, NY
The Slate Roof Bible, Joseph Jenkins, Jenkins Publishing, Grove City, PA, 2003

Read Slate Roofs 2: the sequel.